Almost every roofing decision starts with one question: how steep is the roof? Pitch decides how water leaves the surface, and that decides which materials can be used at all. A material that performs for decades on a steep roof will fail quickly on a near-flat one, because it was designed to shed water downhill rather than hold it out.
The four systems below cover most buildings in Rhode Island and the surrounding states, residential and commercial.
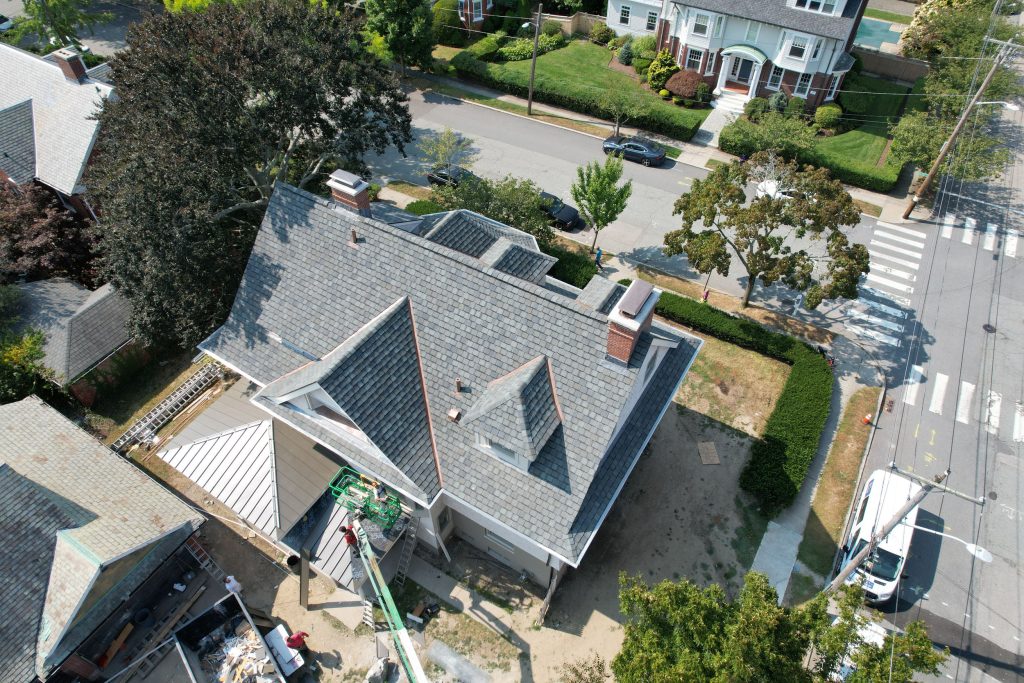
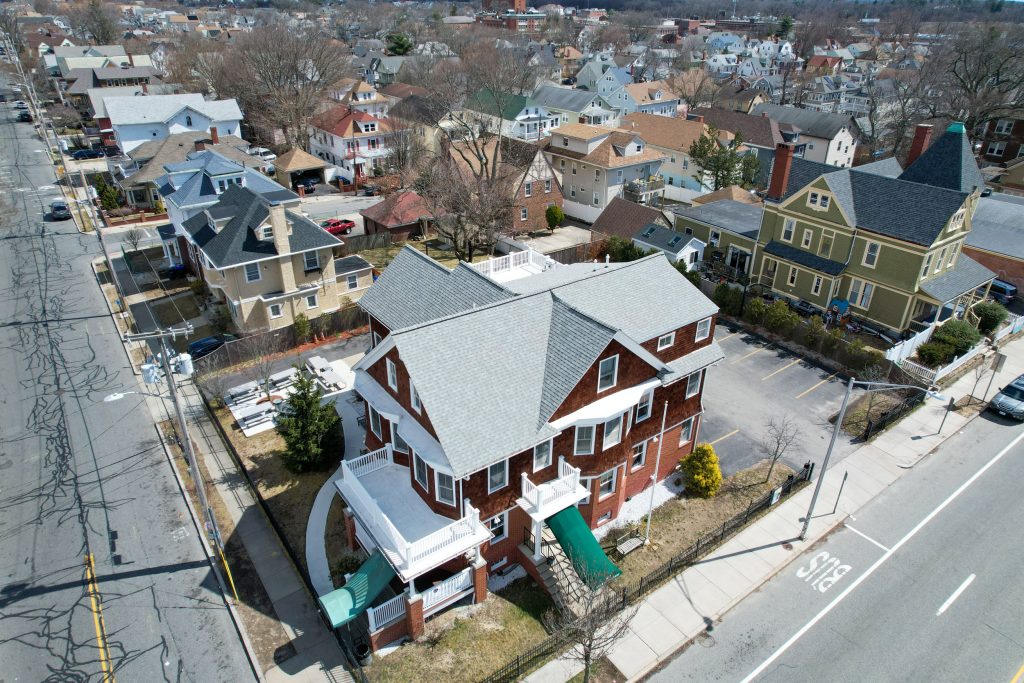
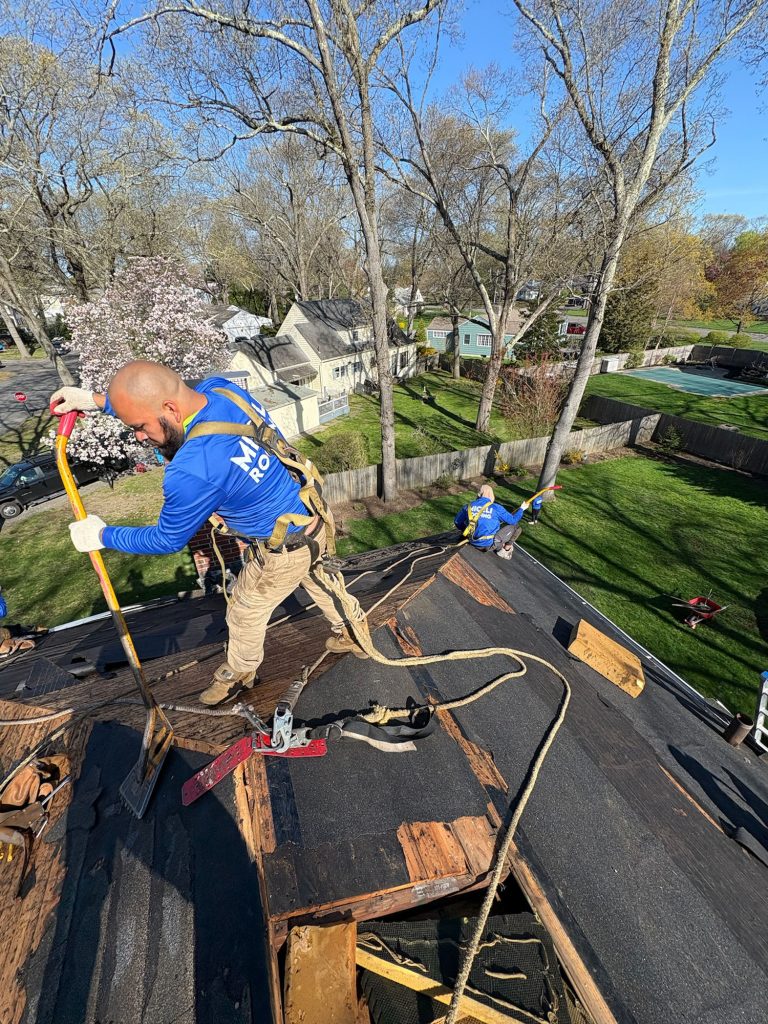
Pitched roofs are steep enough that gravity does the work. Water runs off before it can find a way in, so the surface can be made of overlapping pieces - asphalt shingles, slate, metal panels - that shed water without needing to form a sealed barrier. This is what most houses have, and it is why shingles are the default residential material.
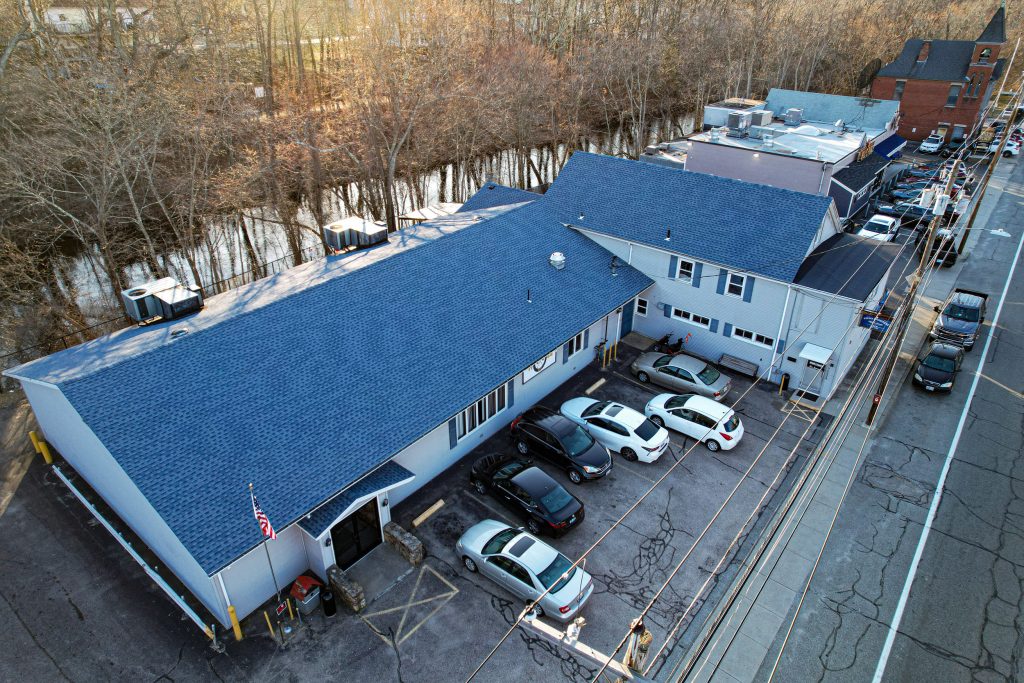
Low slope roofs sit in between. There is enough fall to move water towards a drain or edge, but not enough for shingles to be safe: at a shallow angle, wind-driven rain gets under the overlaps. You see these on ranch houses, porch and garage roofs, additions, and a lot of light commercial buildings. They need a continuous surface rather than overlapping pieces.
Flat roofs are not truly flat - they are built with a slight fall towards drains - but they behave as though they were. Water sits on them long enough that the roof has to be genuinely watertight rather than water-shedding, which is why they use membrane systems sealed at every seam and turned up at every edge and penetration. Most commercial buildings have one. The perimeter detail, where the roof meets the parapet wall, is where these roofs usually fail.
Coatings and restorations are the alternative to replacement on a flat or low-slope roof that is worn but structurally sound. Rather than stripping the roof off, a coating is applied over the existing surface to seal it and add years to its life. Whether that is the right call depends on how much of the existing roof is still doing its job, which is something that has to be looked at rather than guessed.
From the ground, the rough test is whether you can see the roof surface from across the street. If you can see a broad expanse of shingles, it is pitched. If you can only see an edge and a parapet wall, it is flat or low slope. Commercial buildings are almost always flat or low slope; houses are usually pitched, often with a low-slope section over a porch or an addition.
Buildings frequently have more than one. A house with a flat-roofed extension needs both a shingle roof and a membrane roof, joined properly where they meet - and that junction is worth getting right, because it is a common source of leaks.
If you are unsure, that is what an inspection is for. Ask for an estimate and we will tell you what is up there and what it needs. Completed examples of both kinds are on the projects page.